Bold plans.Buildable drawings.
Daring Drafts designs houses, additions and small buildings, then produces a drawing set your builder can price and your building department can review.
What is in a set
Every set opens with a sheet index like this one. Small projects use fewer sheets, and you only pay for the ones your project needs.
| Sheet number | Sheet | What it shows |
|---|---|---|
| G-001 | Cover and sheet index | A project summary, code notes and a list of every sheet, so a reviewer can see the set is complete. |
| C-101 | Site plan | The building on its lot, with setbacks, grades and where the water goes. |
| S-101 | Foundation plan | Footings and slab, laid out and dimensioned. |
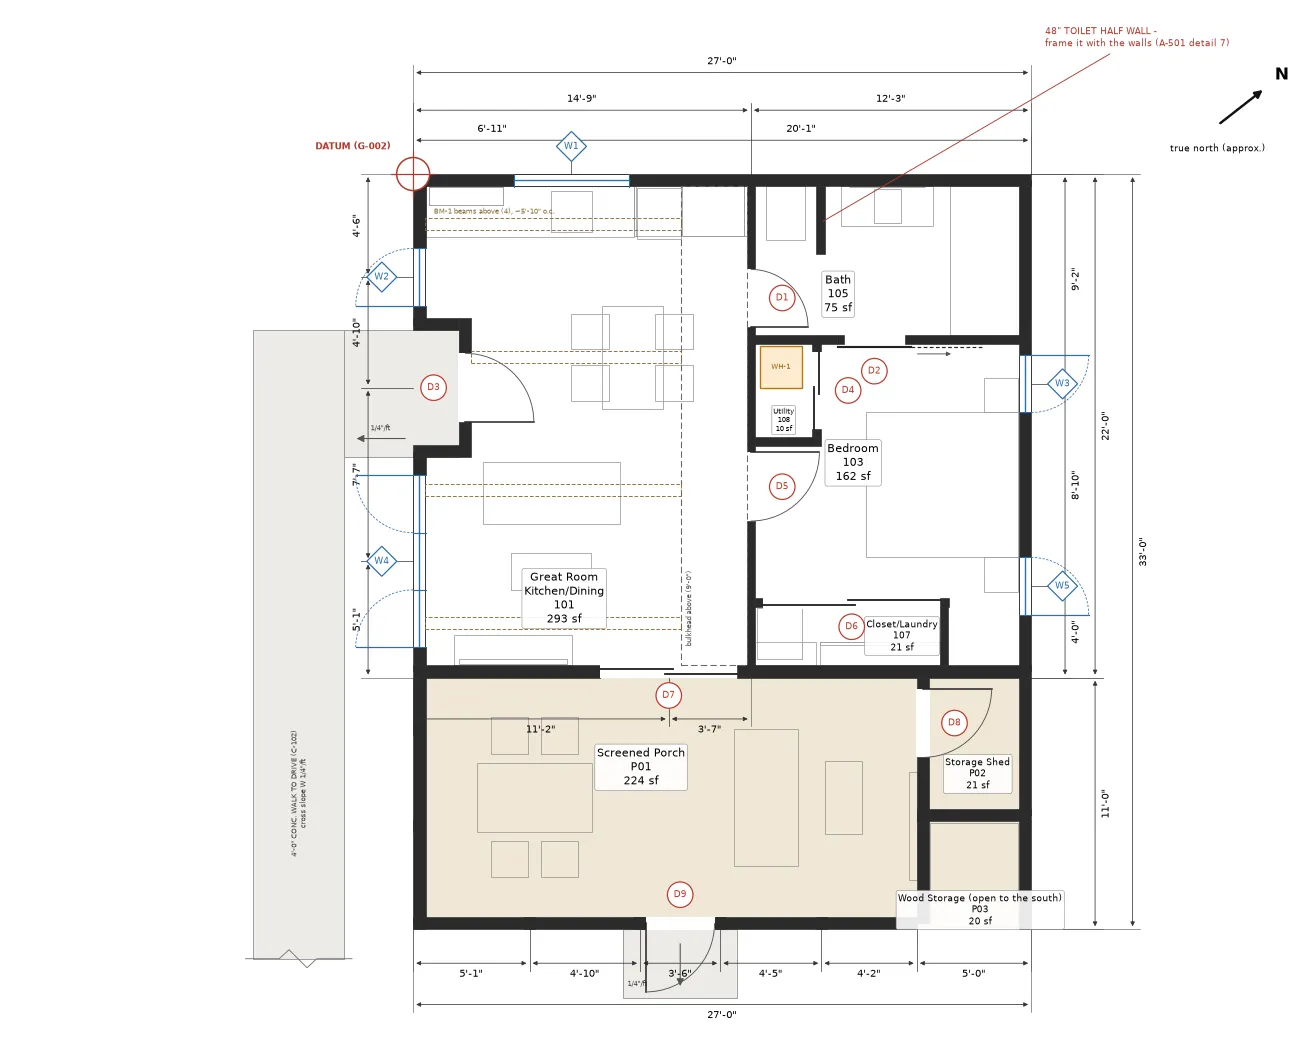
| A-101 | Floor plans | Dimensioned walls, doors and windows, with room names and areas. |
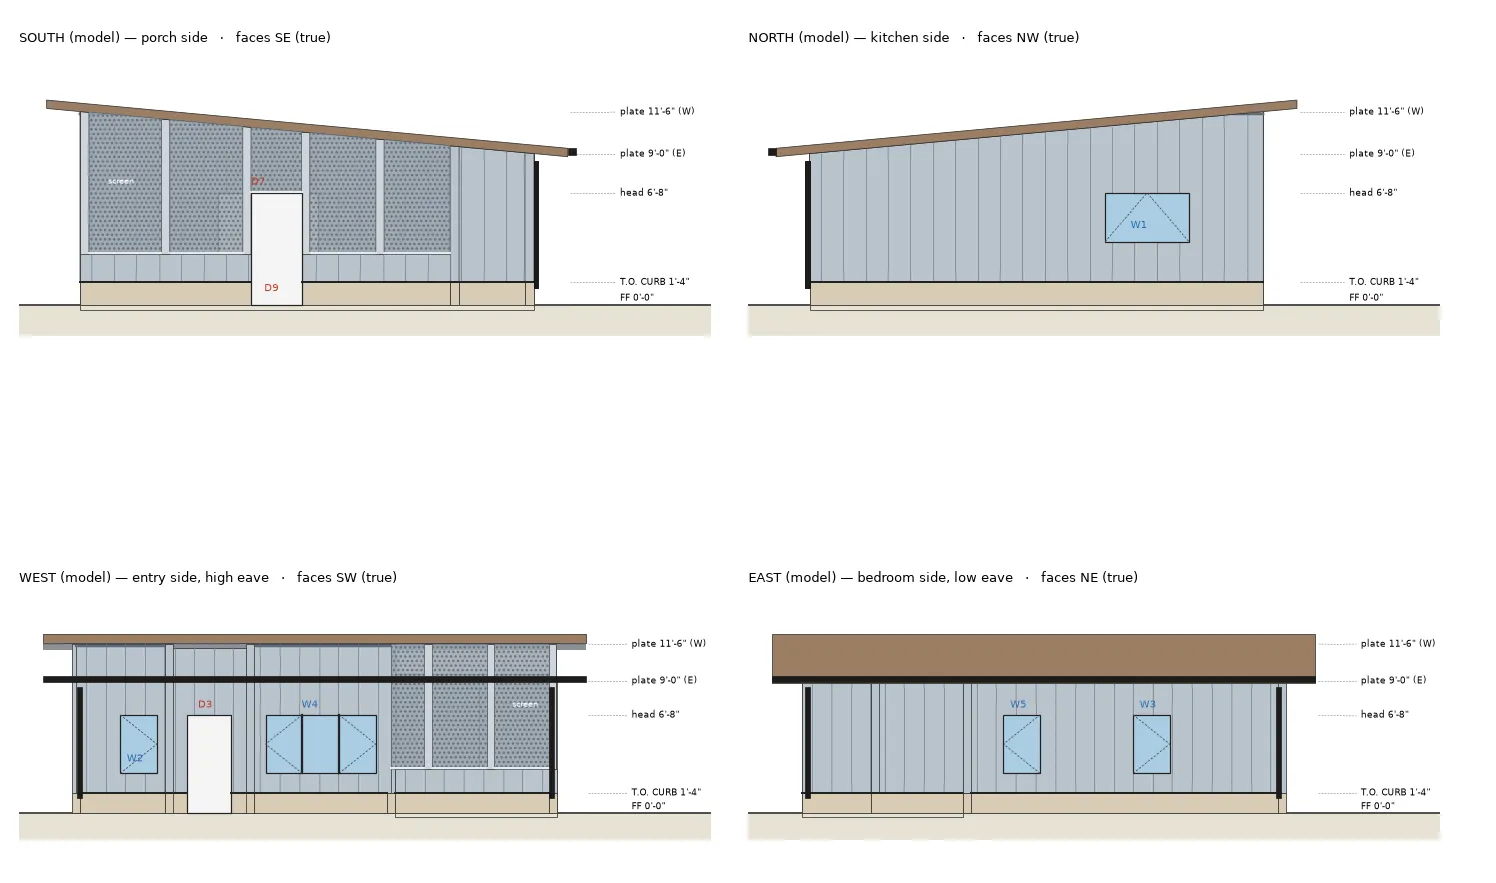
| A-201 | Elevations | Every face of the building, with heights, siding and roofing called out. |
| A-301 | Sections and wall sections | How the building goes together, from footing to ridge. |
| A-601 | Schedules | Doors, windows, finishes and cabinetry, counted from the model. |
| E-101 | Electrical and lighting | Outlets, switches, fixtures and low-voltage runs. |
| P-101 | Plumbing | Fixture locations, clearances and slopes. |
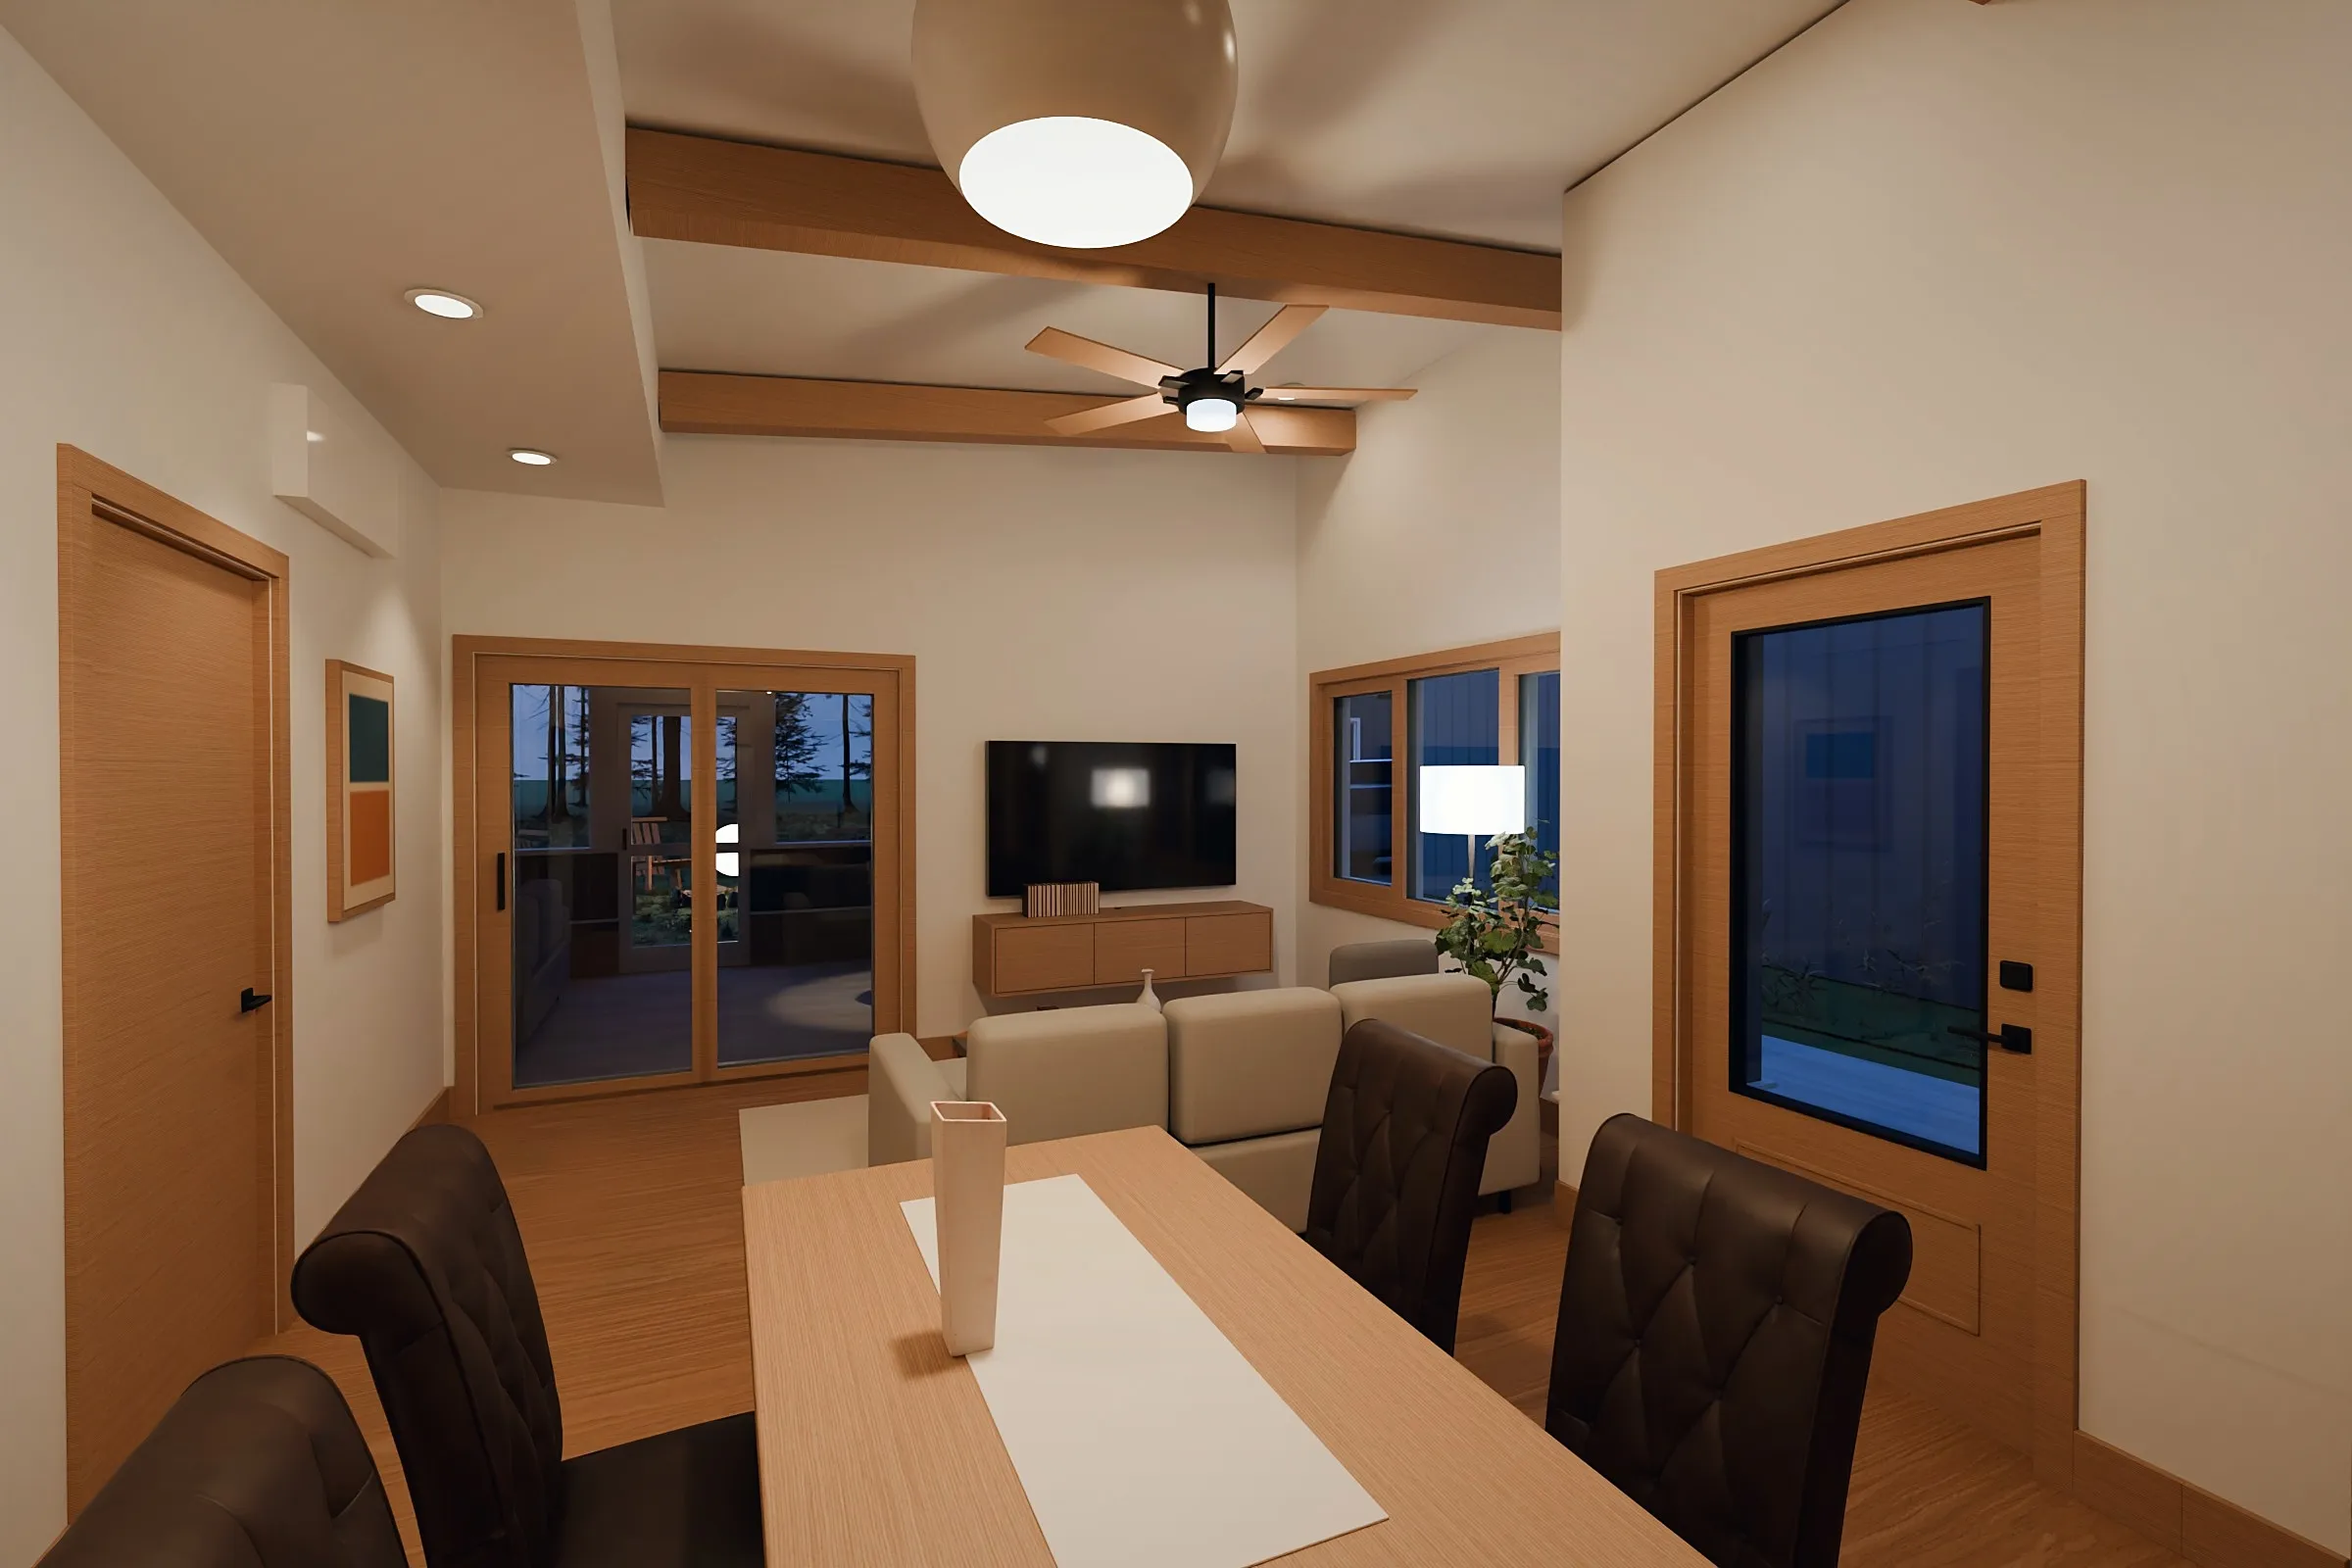
| R-101 | Renders | Photoreal views inside and out, so you can see it before anyone builds it. |
A garage rebuilt as a casita
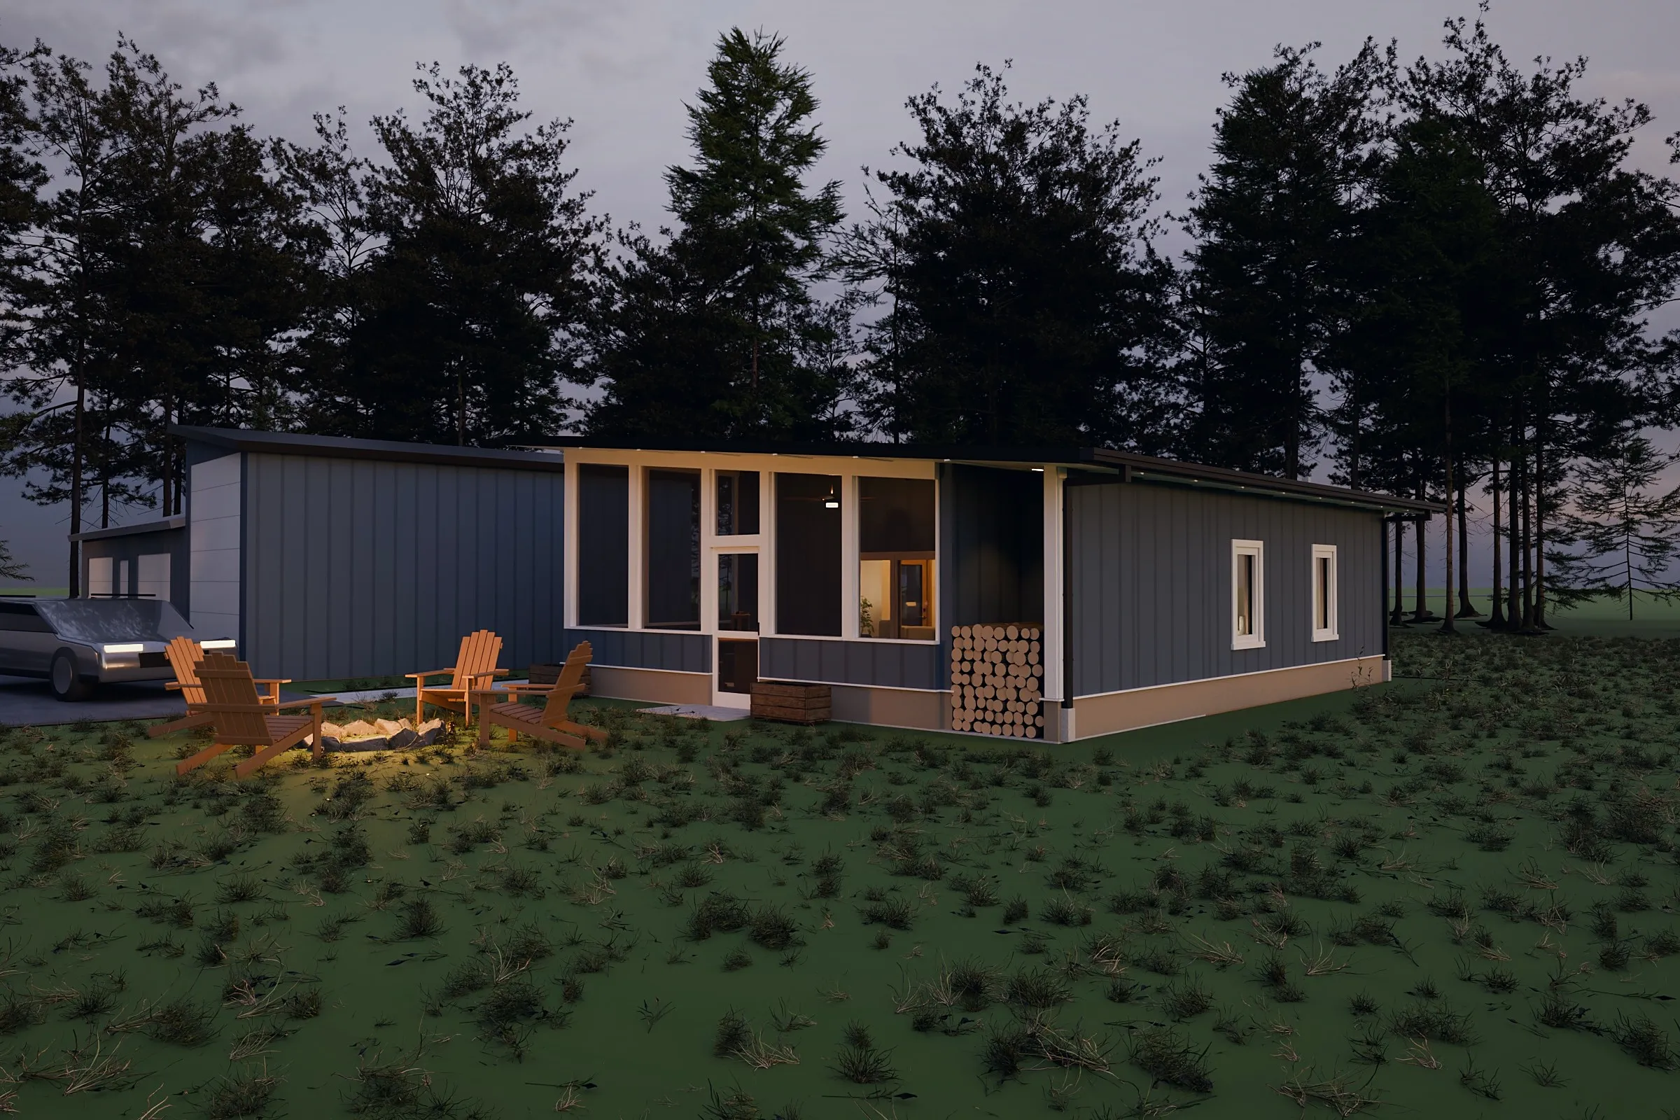
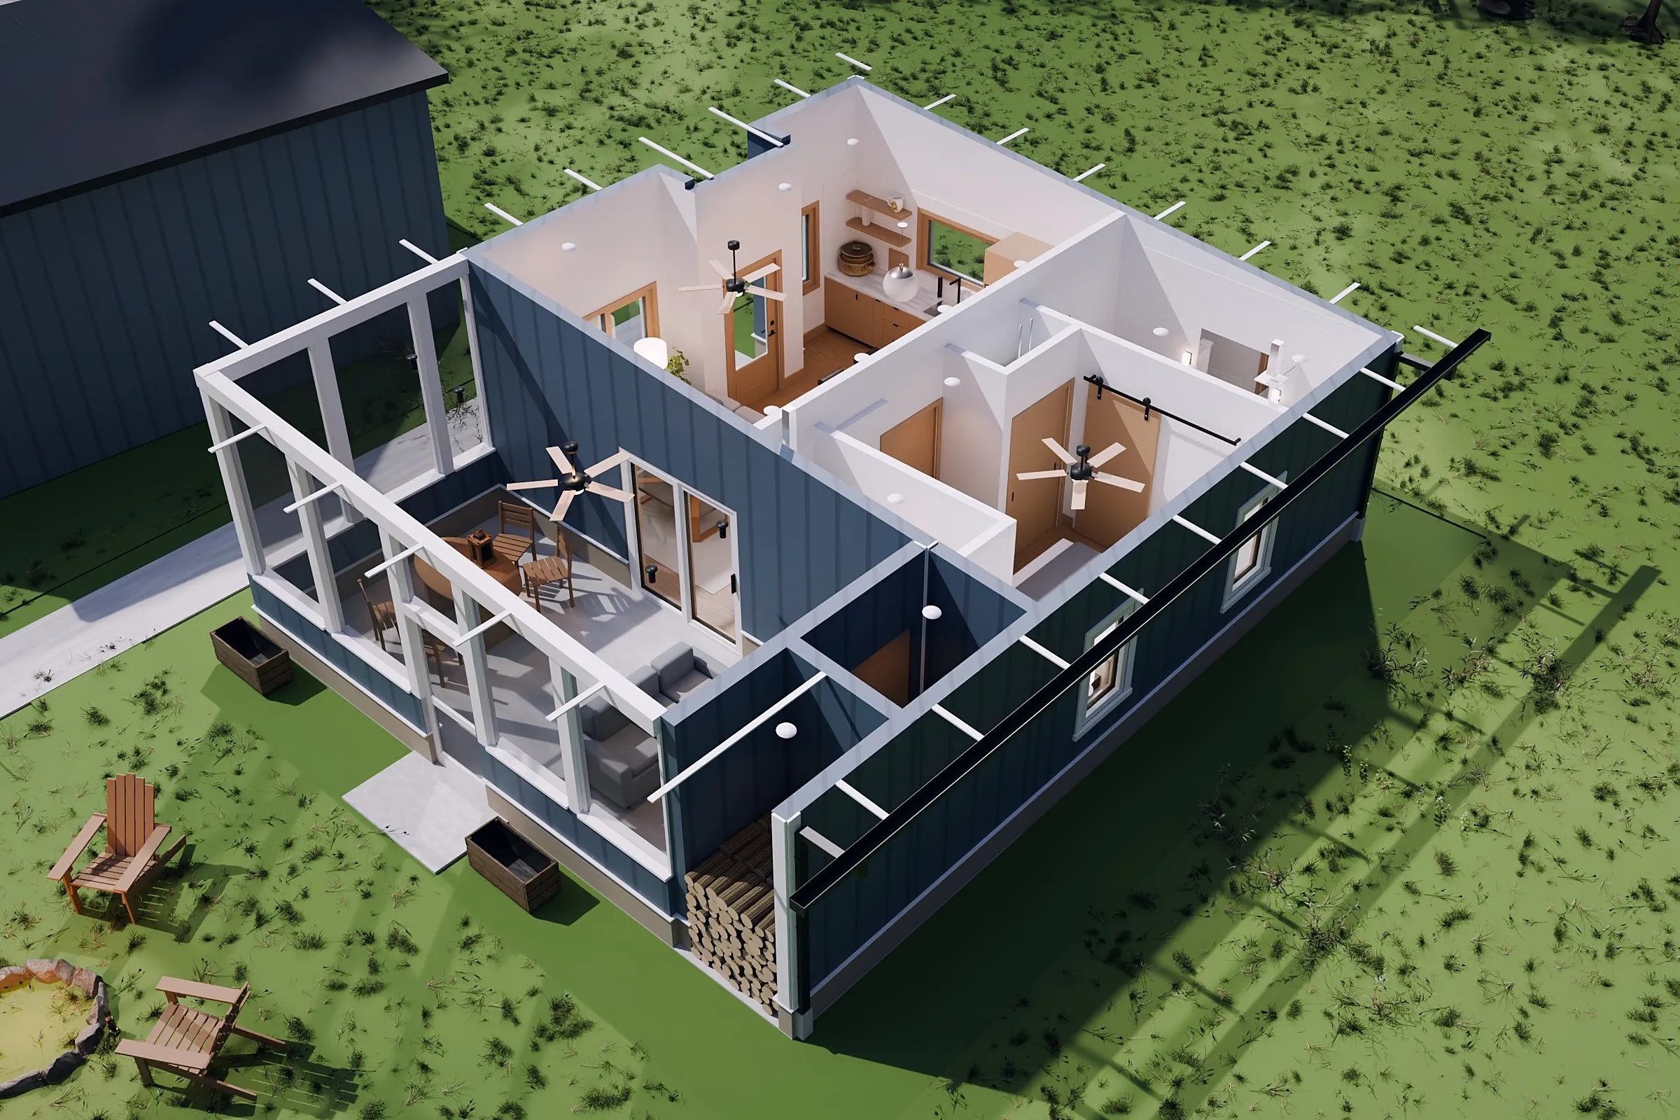
An existing detached garage becomes a 594 sq ft guest house with a great room, bedroom, bath and screened porch. The plans, the elevations and these renders all come from the same model, so they agree with each other.
How a project runs
1
Tell me about the project
Where it is, what is there now and what you want to end up with. Photos, sketches and old drawings all help.
2
I model the building in 3D
From your measurements, existing drawings or a site visit. Everything after this comes out of that one model.
3
You choose between options
Layouts, rooflines, window and siding choices, shown as plans and as renders so the differences are easy to see.
4
You get the drawing set
PDF sheets for your builder and your building department, updated when either of them comes back with comments.
Before you get in touch
Daring Drafts is a building design and drafting service. Some projects, by their size, use or location, need drawings stamped by a licensed design professional. If yours does, I will tell you at the start, before you spend anything.
Ready to draw it up?
Send the address or town, a sentence about what you want to build, and any photos or sketches you have. I will reply with questions and a price for the drawings.
Start a projectOr write to hello@daring-drafts.com